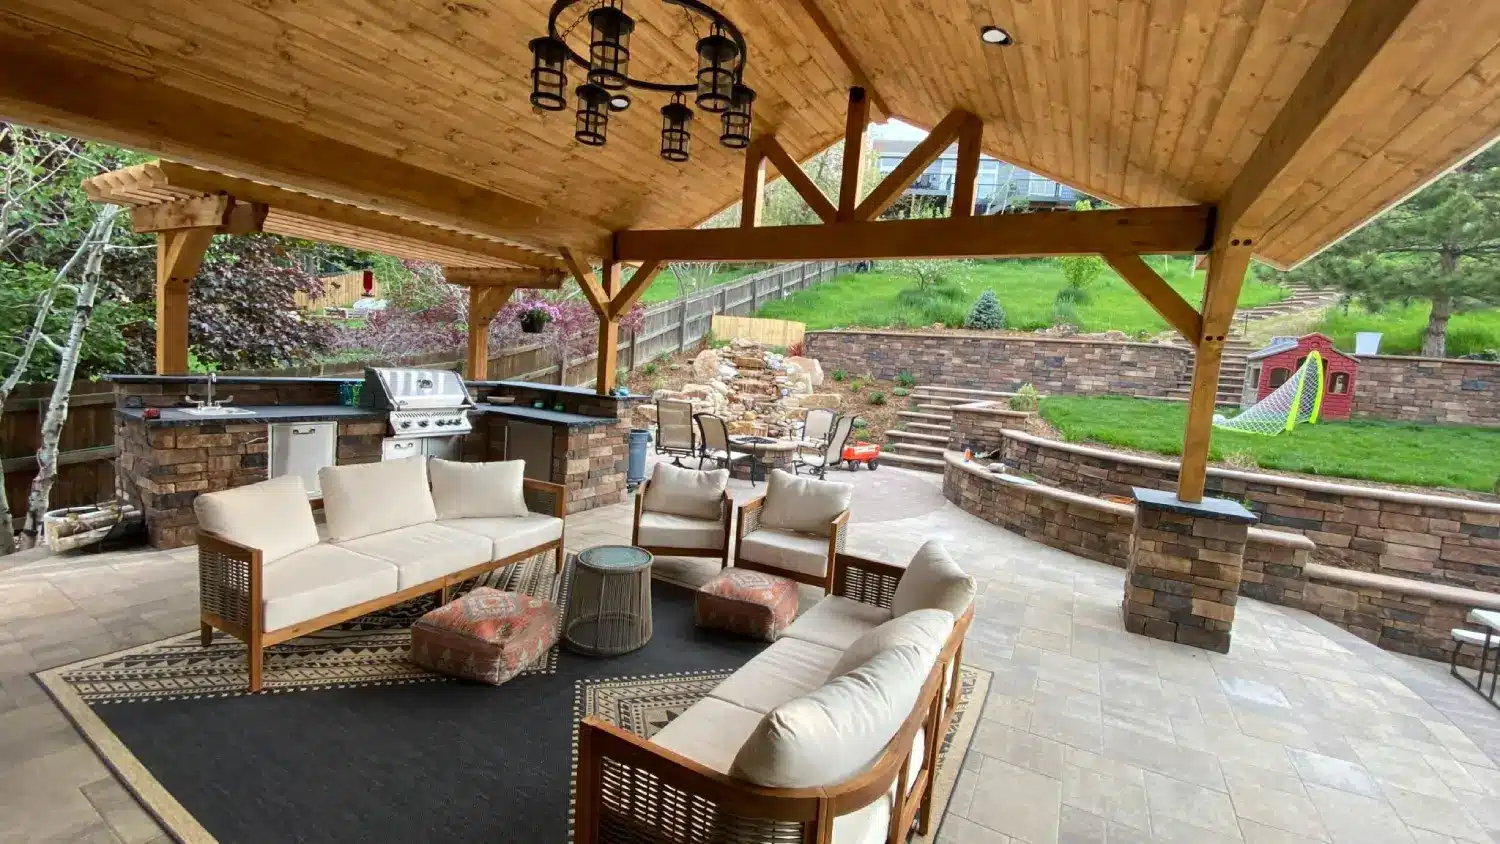
Outdoor Living Contractor in Highlands Ranch, CO
Outdoor Living Services
Local Expertise for Highlands Ranch Neighborhoods
Why Highlands Ranch Families Choose LC Outdoor Living?
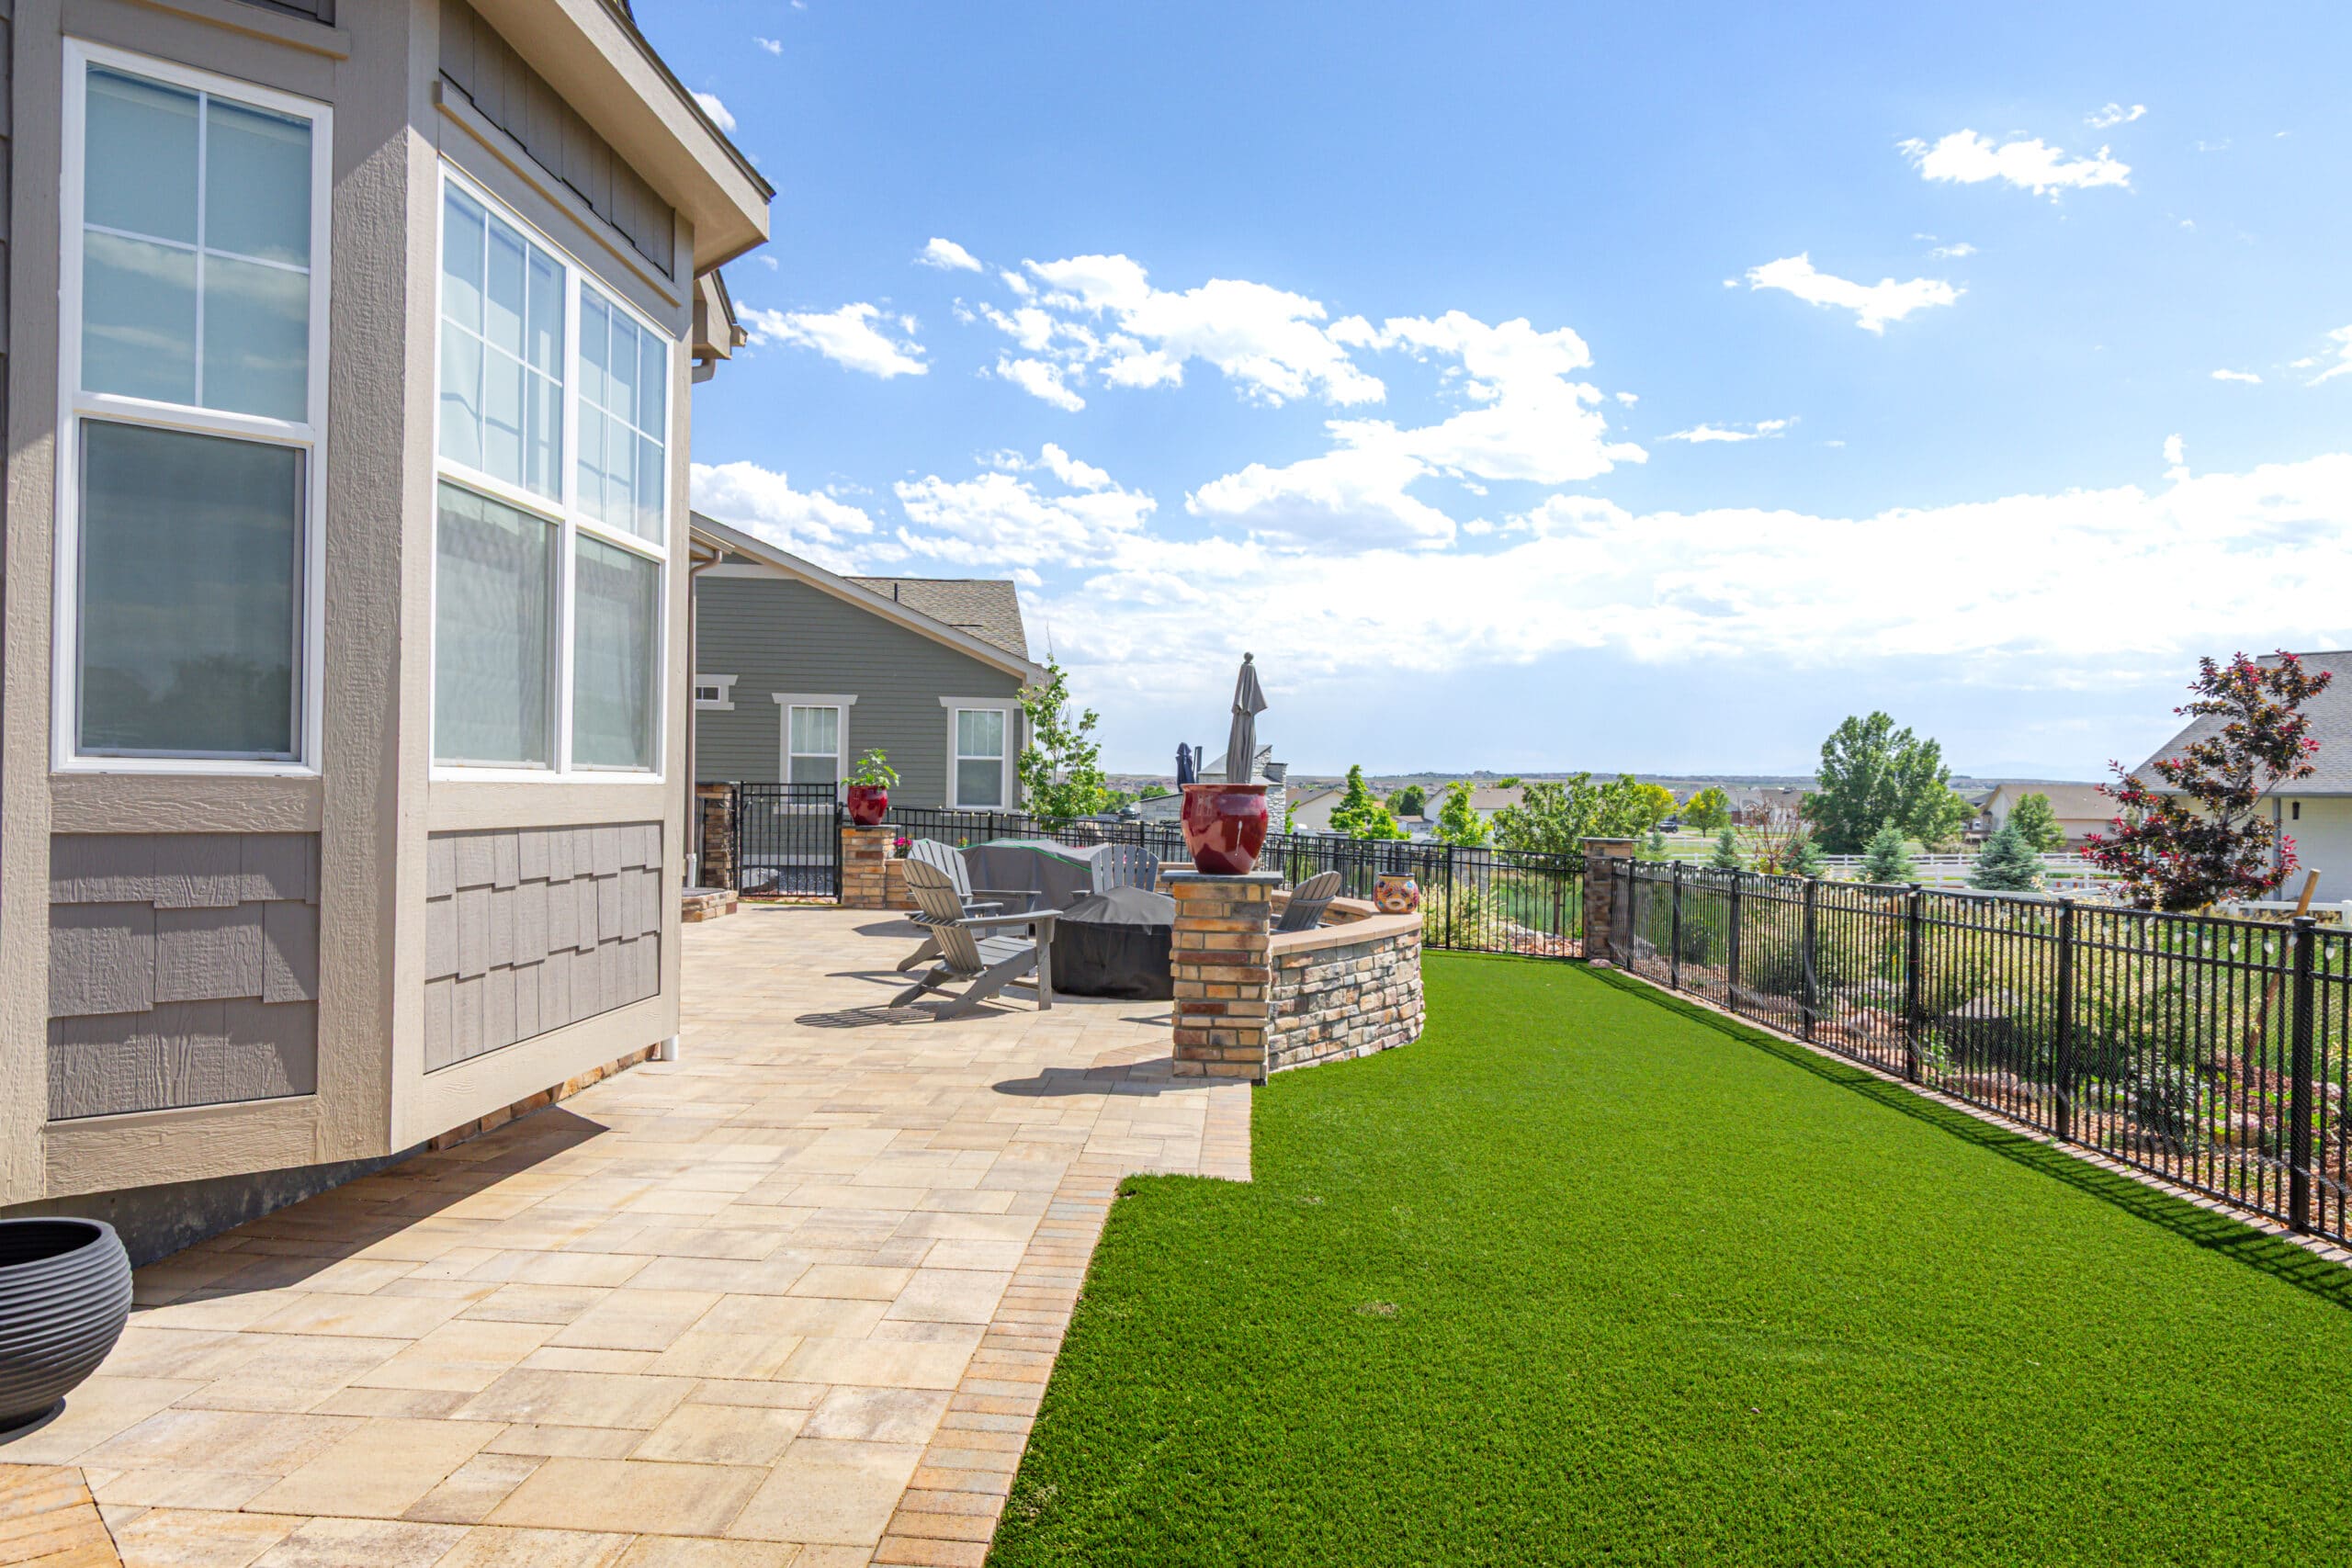
Most of our Highlands Ranch clients are families looking for a backyard that works for kids, pets, and weekend guests all at once. That usually means a patio outdoor design sized for a full patio set and a grill, plus a section of lawn or turf that stays separate from the hardscape rather than competing with it.
We have designed out door living spaces for split-level homes, ranch-style houses, and two-story homes with walkout basements throughout Highlands Ranch, and each layout starts from how the household actually spends time outside rather than a standard floor plan applied to every lot. Many of these projects also fold in outdoor living landscaping, so the planting and hardscape are tied together from day one instead of being added in separate phases.
As a custom hardscape contractor with an in-house design, patio, and deck team, we manage the entire scope of a project ourselves. Families can browse completed Highlands Ranch projects in our gallery to see how different lot shapes and grade changes were handled.
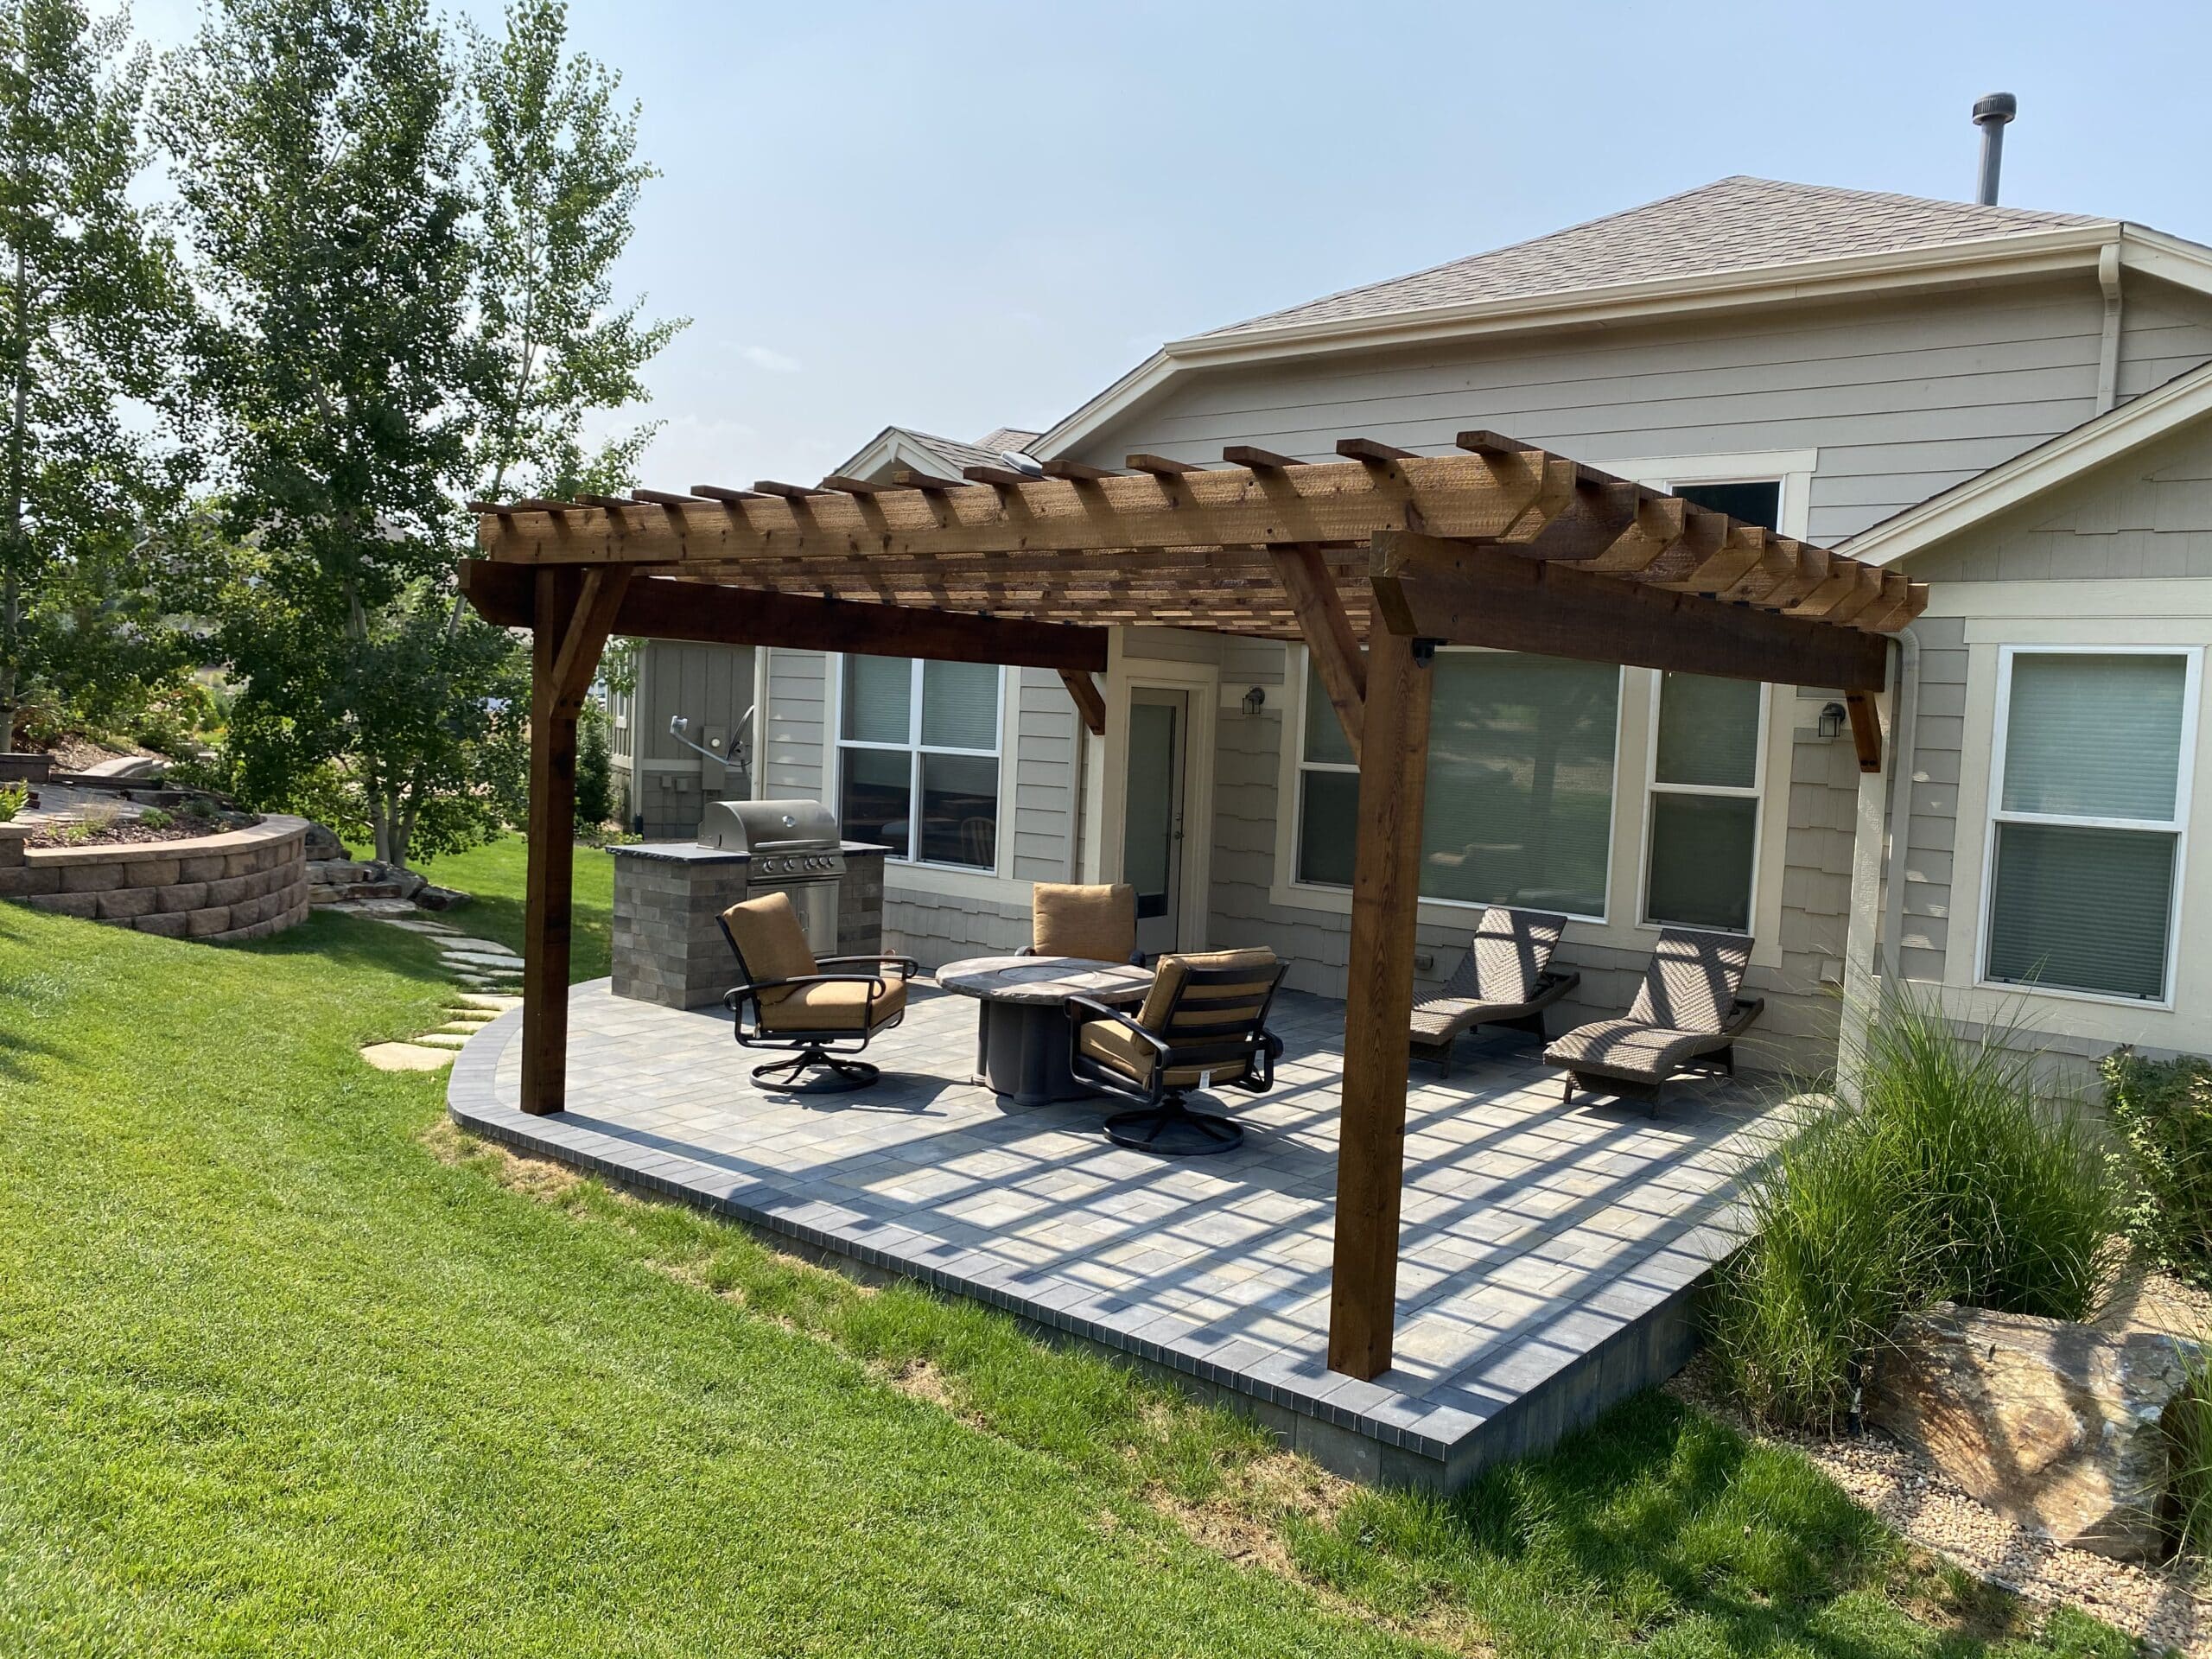
Backyard Entertaining Space Built for How Families Actually Use It
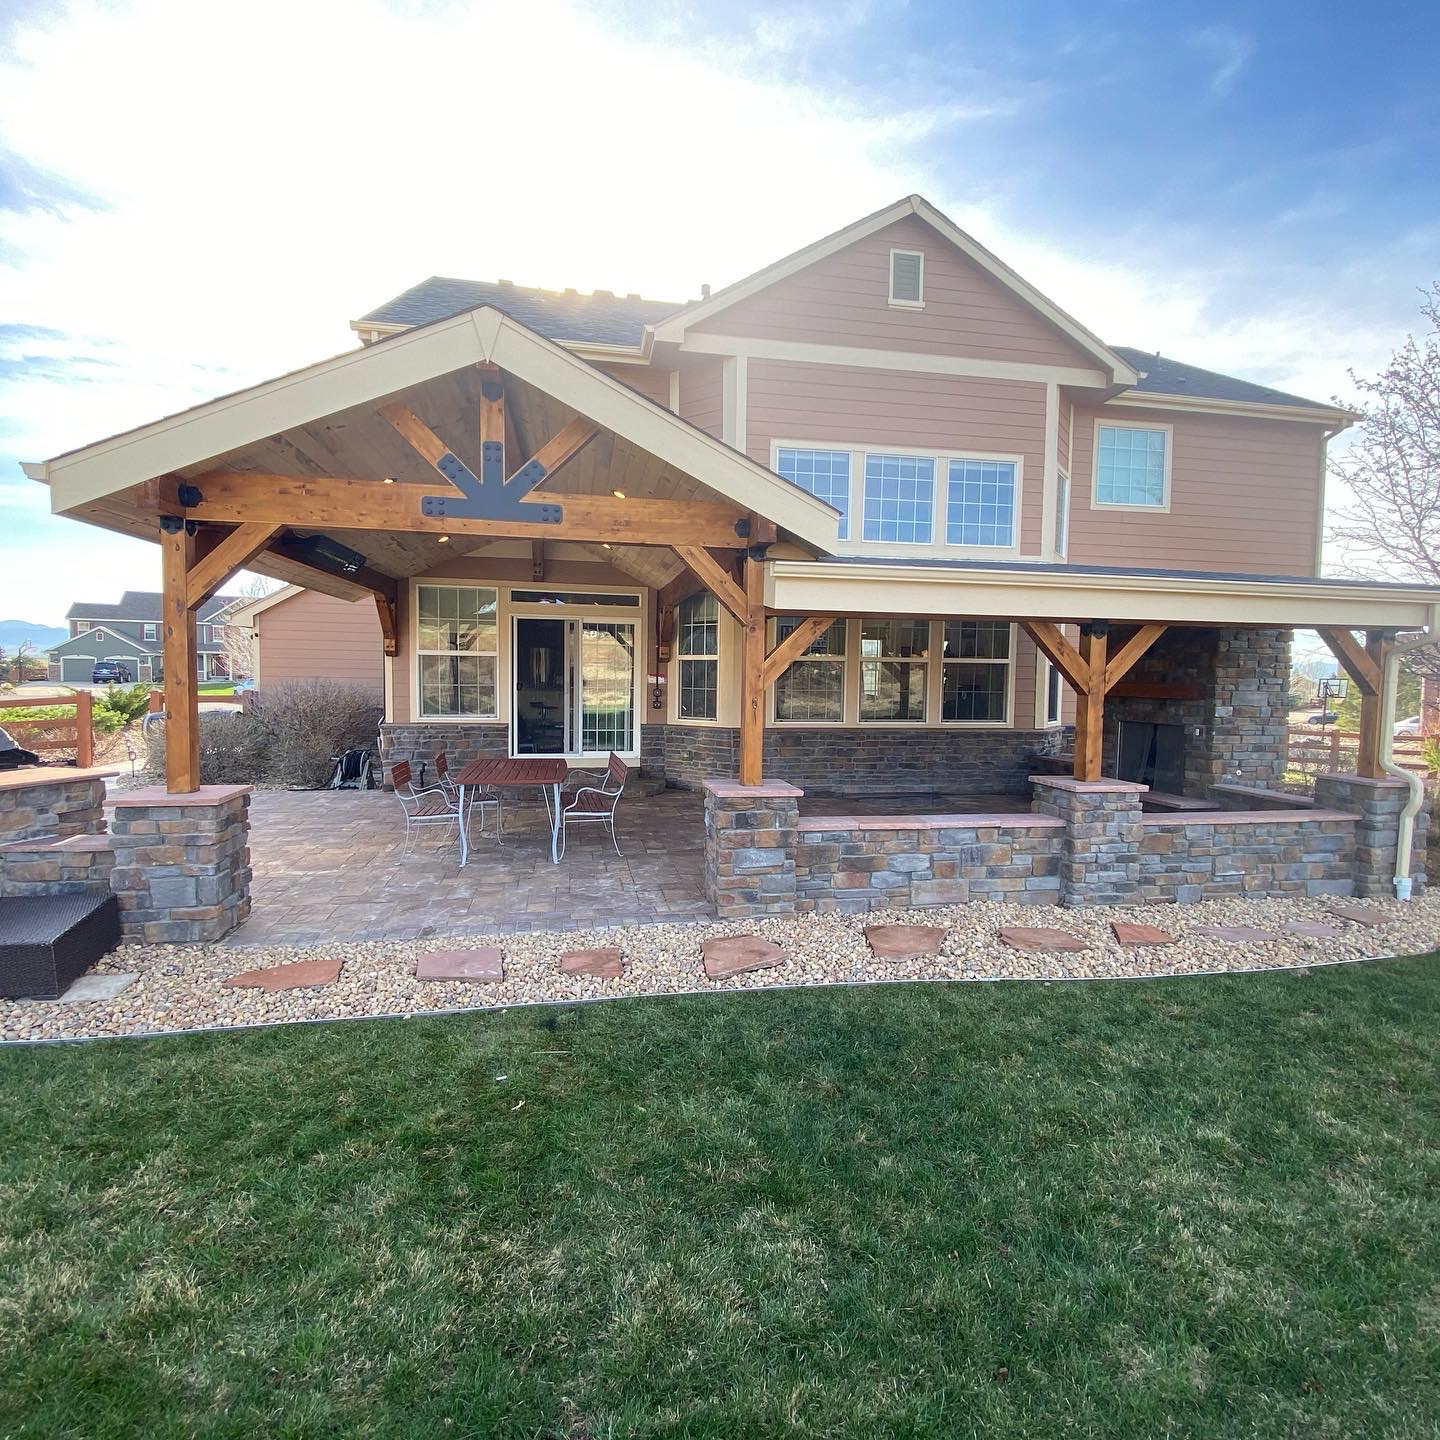
A backyard that supports birthday parties, weeknight dinners, and quiet mornings with coffee needs more planning than a single slab of concrete. We design outdoor living landscaping around defined zones, a dining area near the kitchen door, a lounge area with shade, and open space for kids or pets, so the yard functions the way the household actually lives rather than looking good in a photo and nothing else.
A well-planned patio outdoor design built around these zones holds up well against Colorado’s weather and the heavy daily use a family backyard gets.
For homes near Highlands Ranch’s many trail connections and community parks, we also design out door living spaces that open toward the yard’s best sightlines, whether that is a view of the foothills or simply a quieter section of the property away from street noise.
Our Process for Designing and Building Your Backyard
Site Walk and Goals Conversation
Design, HRCA Documentation, and Material Selection
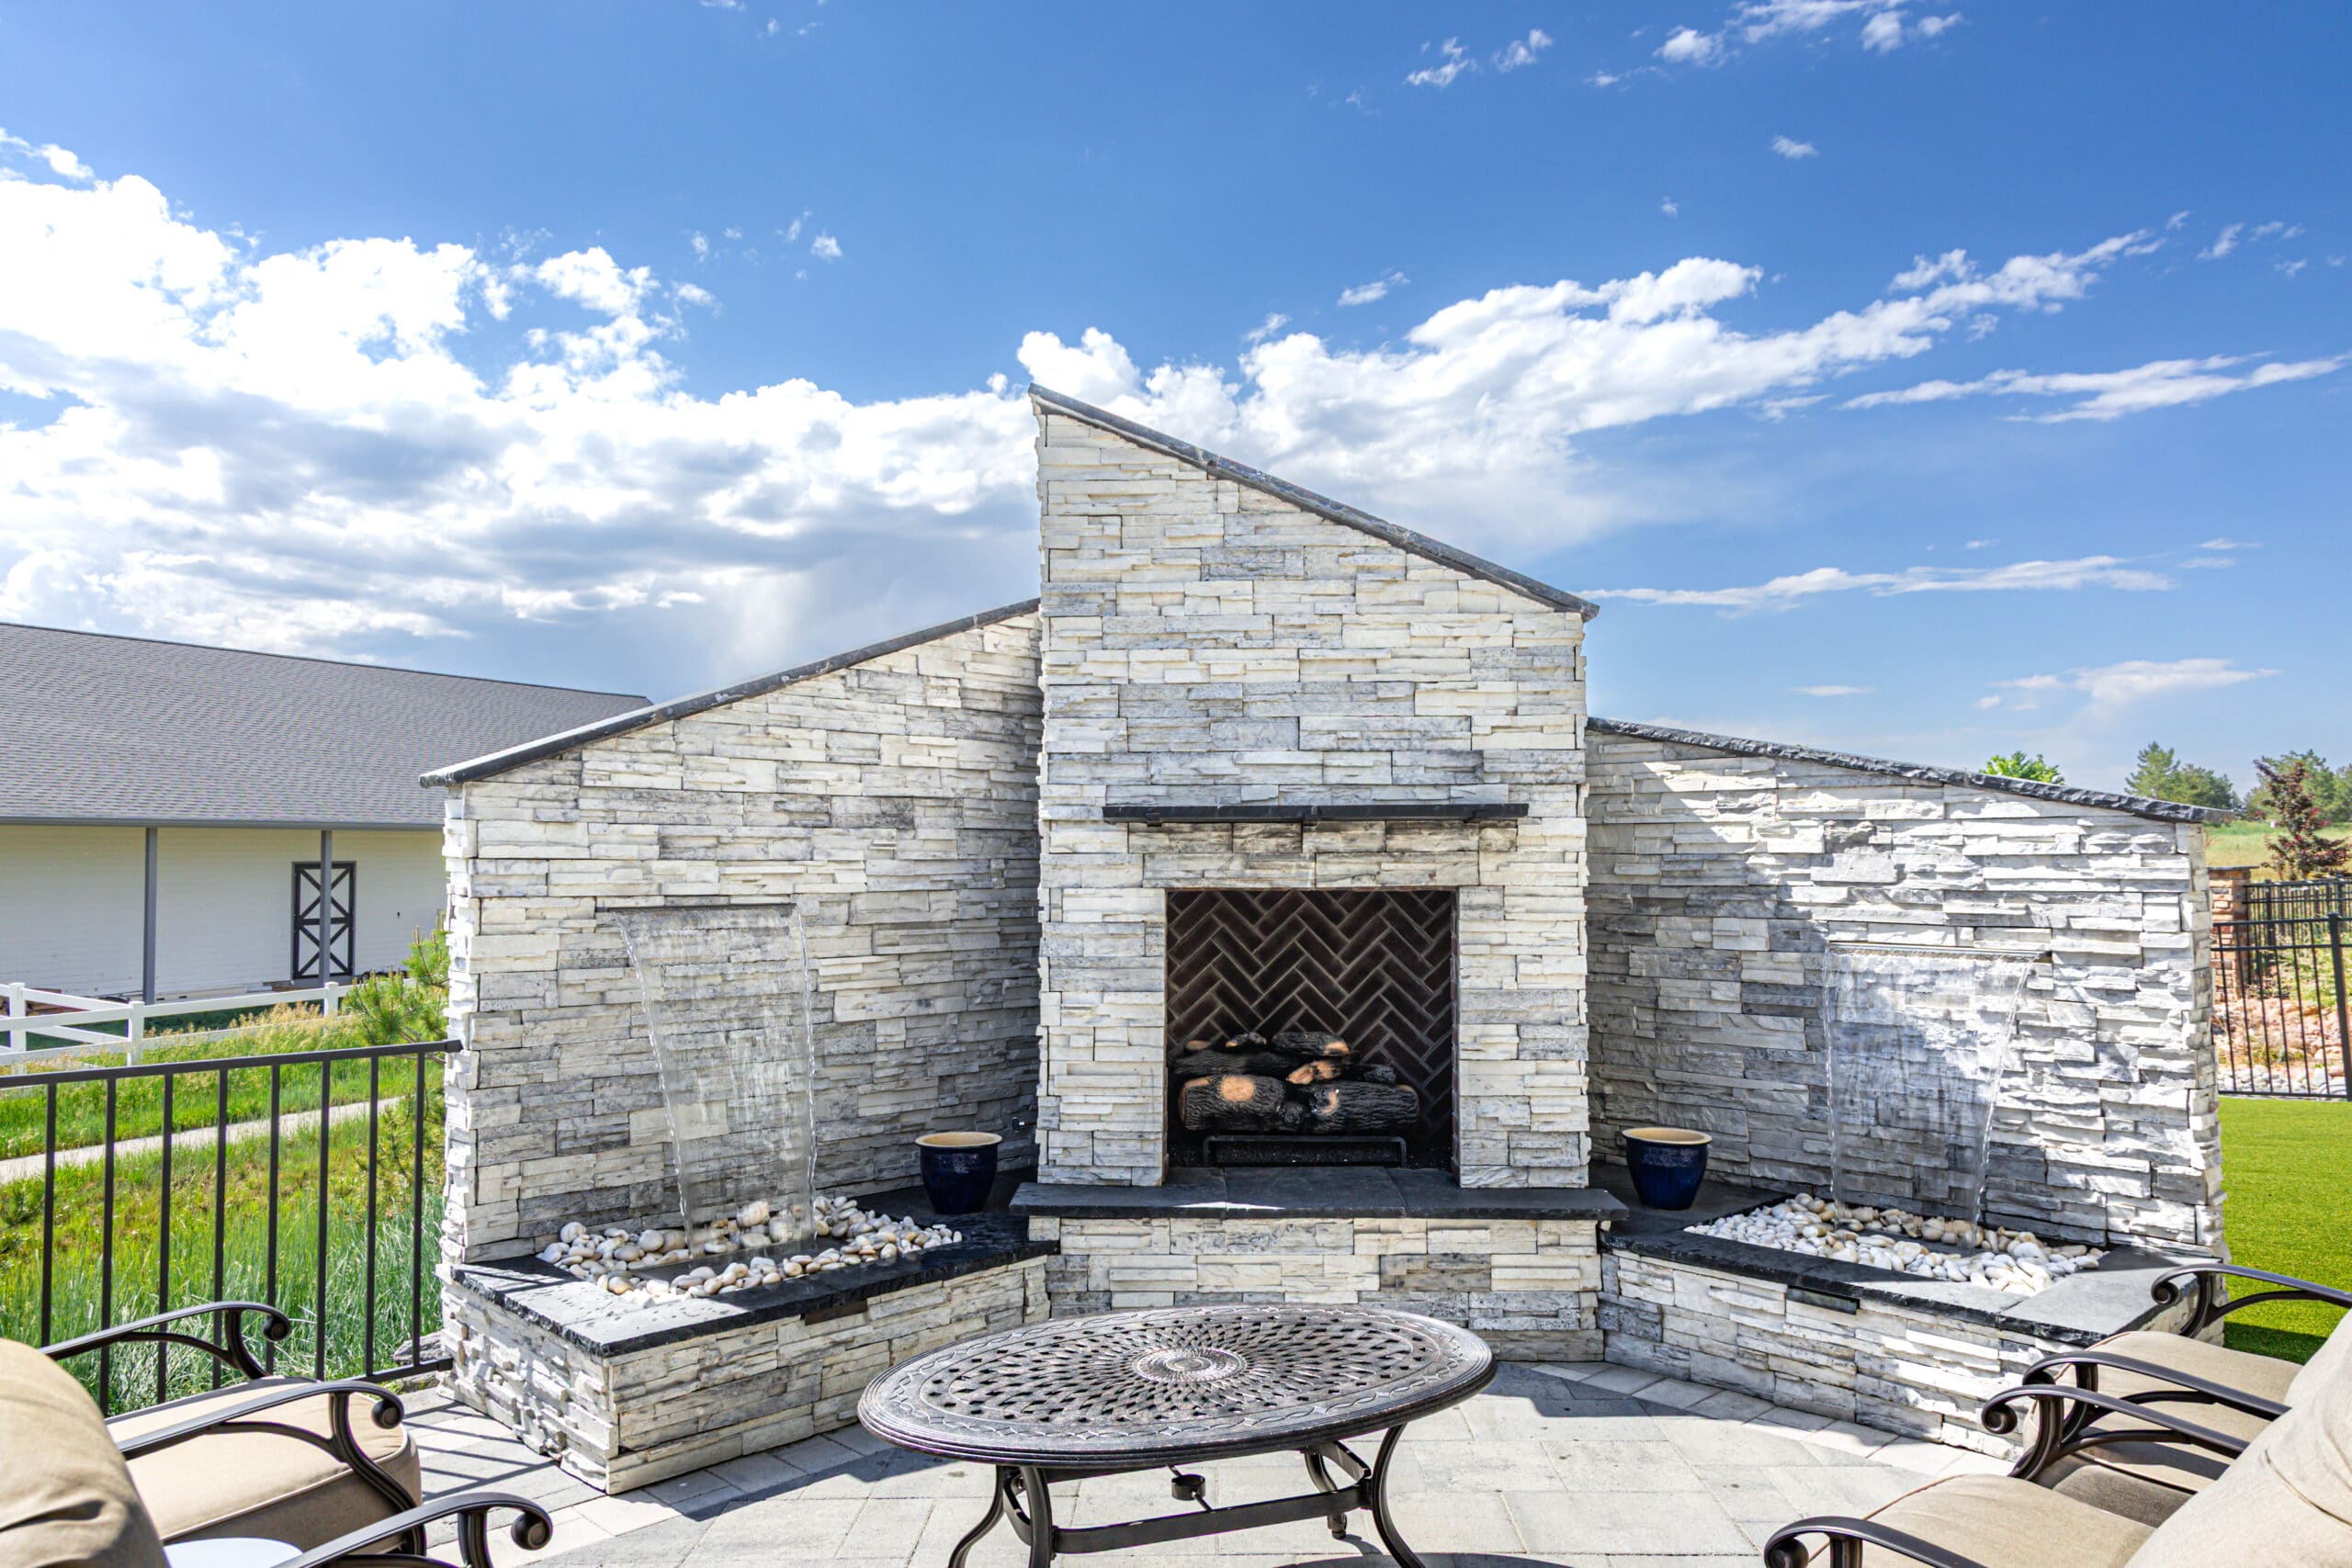
Your full outdoor living space design is developed here, including layout, materials, and any additional features such as an outdoor kitchen, fire feature, or retaining wall needed for a graded lot. We prepare any documentation required for HRCA review as part of this phase.
Construction and Final Walkthrough
Trusted, In-House, and Built for the Long Term
For families who want plant beds, turf, and drainage handled as part of the same plan as the patio and deck, our landscaping team works alongside our hardscape crew from the design phase forward rather than being brought in after the fact.
Start Your Highlands Ranch Backyard Project
If your Highlands Ranch backyard needs a plan that accounts for grade change, HRCA review, and a household full of people who actually want to use the space, our team is ready to talk it through. Call 720-514-2419 or fill out our contact form to schedule an on-site consultation. We respond within two business days and can walk you through the timeline, budget, and design direction on that first call.
Frequently Asked Questions
Do you design backyards for sloped or walkout basement lots in Highlands Ranch?
Does LC Outdoor Living handle HRCA architectural review?
What does a typical patio design project cost in Highlands Ranch?
Can you build a backyard that works for both young kids and adult entertaining?
Do you install landscaping along with patios and decks?
Do you build smaller backyard spaces, or only large renovations?
How long does a Highlands Ranch backyard project take from design to completion?
How do I start a backyard project in Highlands Ranch?
Call 720-514-2419 or fill out our contact form to schedule a site walk. We will review your lot, talk through your goals, and follow up with a detailed proposal.
Add a Pergola or Roof Cover to Your Outdoor Space
If Colorado’s weather is limiting how much you use your outdoor space, a custom pergola or roof cover from LC Outdoor Living is one of the most impactful additions you can make. Our team handles everything from design and permitting through construction and finishing so you get a structure that’s built right, looks right, and lasts.
Call 720-514-2419 or fill out our contact form to schedule your consultation. We respond within 2 business days.