Outdoor Living Contractor in Castle Pines, CO
Outdoor Living Services
Why Castle Pines Homeowners Choose LC Outdoor Living?
Trusted, In-House Craftsmanship for Every Project
Homeowners considering a significant investment in their backyard want to know that the same people who designed the space will be the ones building it, and that is exactly how we operate. Every outdoor design we produce moves directly to our own installers, deck builders, and landscaping crew, which removes the coordination gaps that show up when several trade contractors are managing different parts of the same yard.
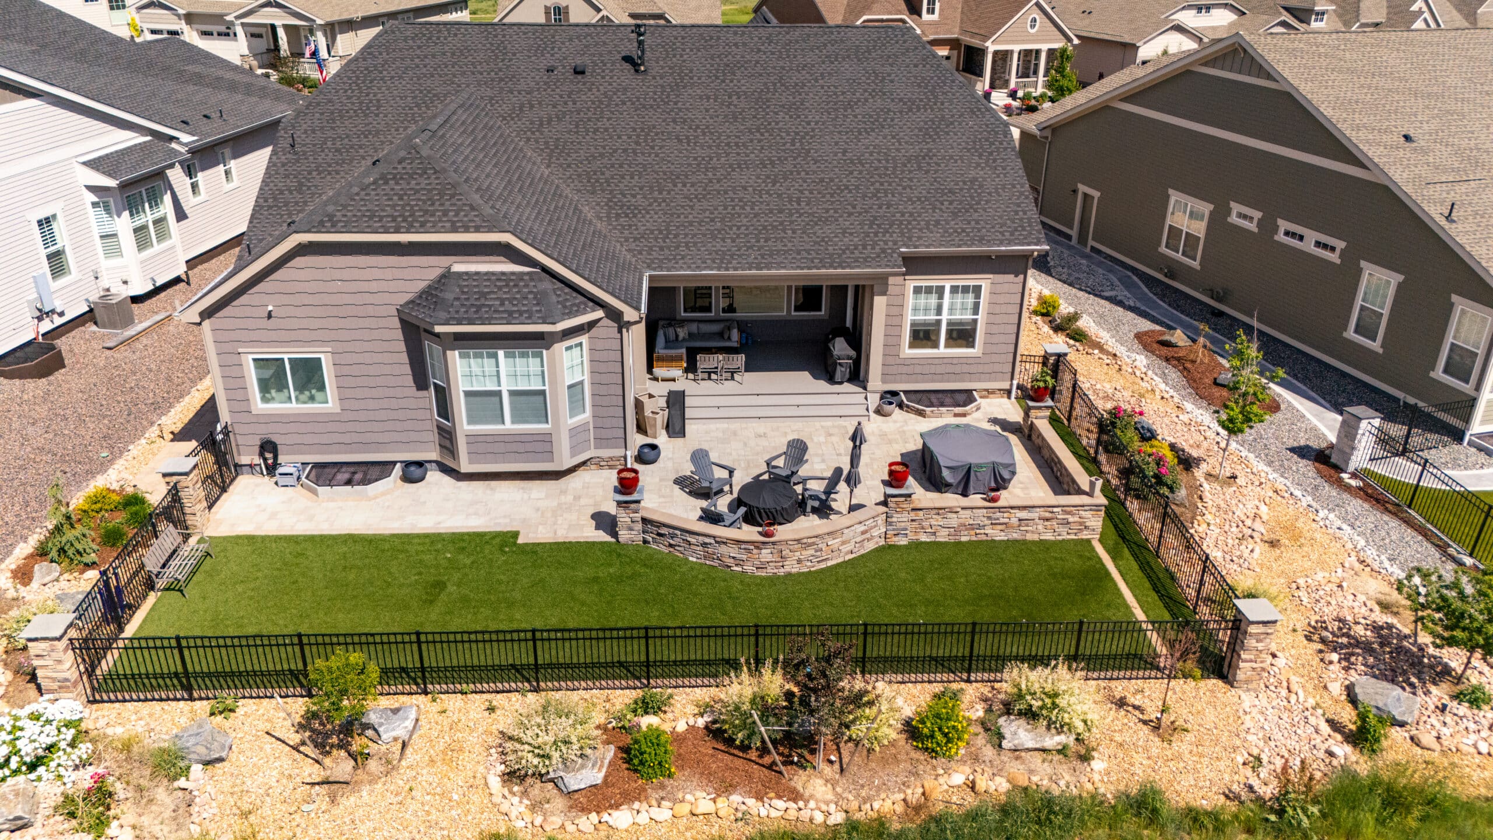
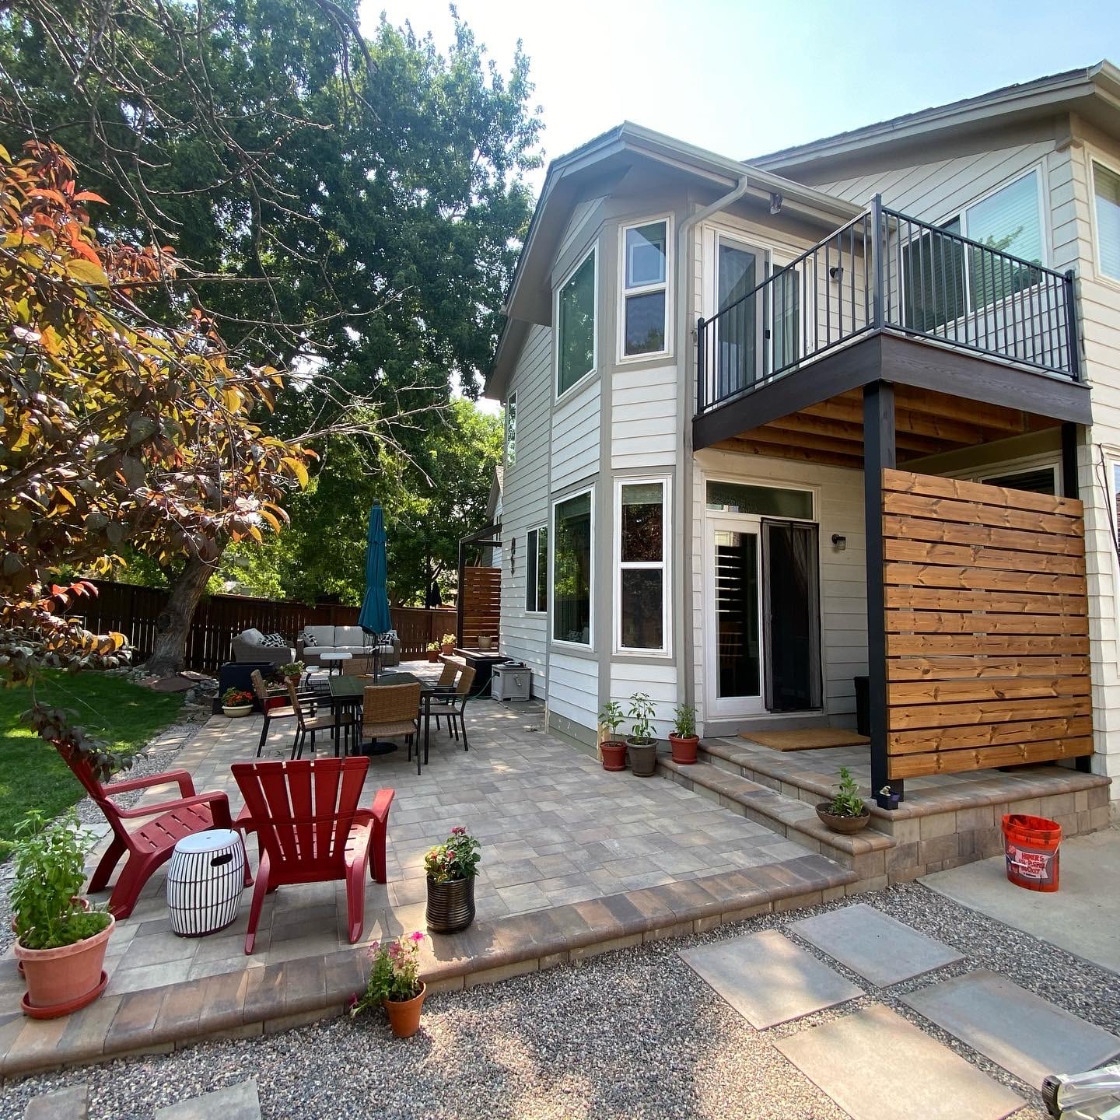
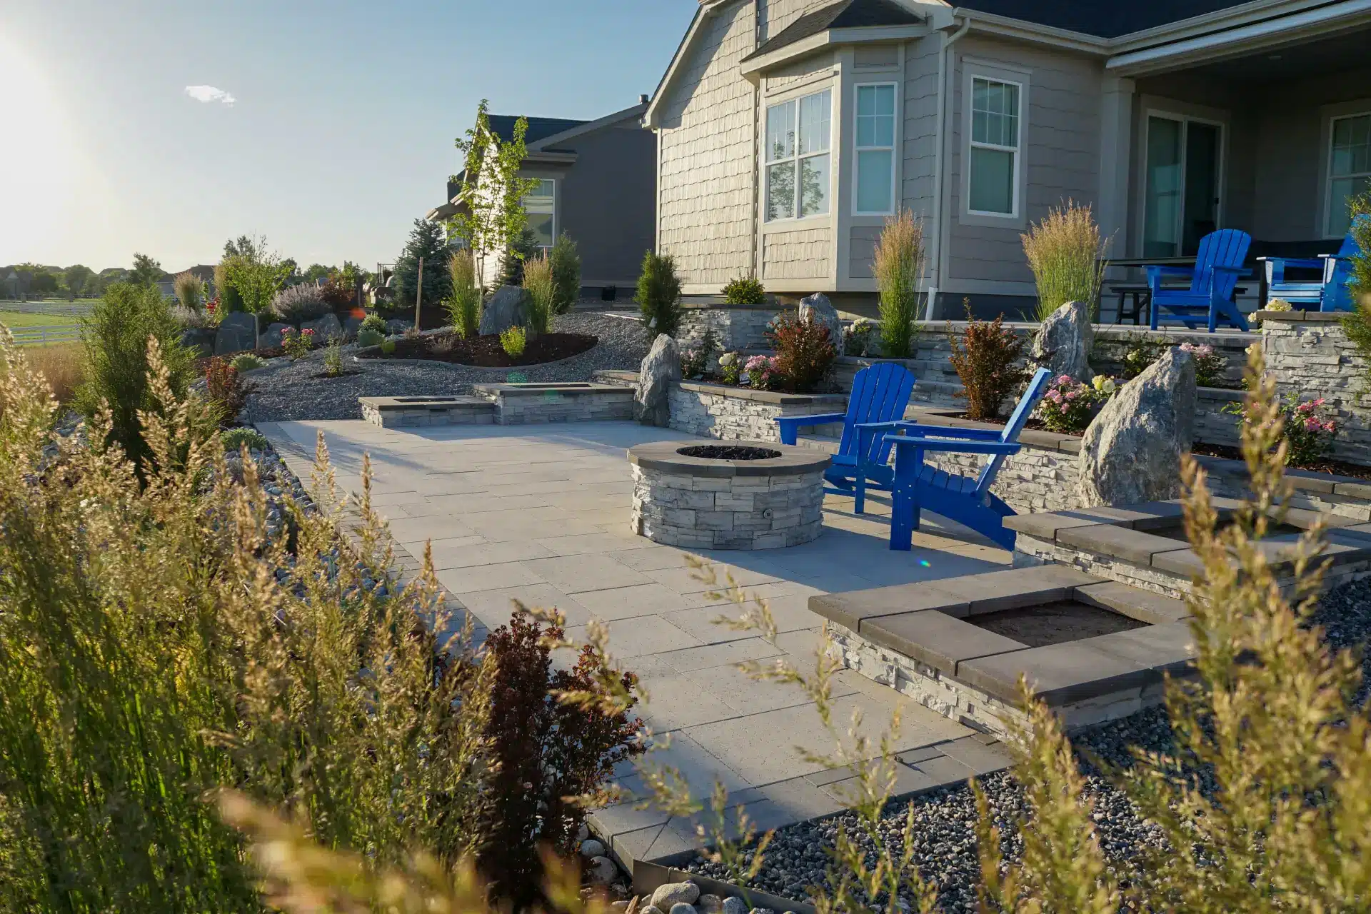
You can review completed Castle Pines and Front Range projects in our gallery to see the range of styles and lot conditions we have designed around, from open golf course frontage to heavily wooded rear yards.
Local Expertise for Castle Pines and the South Denver Foothills
Castle Pines sits at a higher elevation than much of the Denver metro area, with terrain that shifts quickly from open golf course lots to heavily treed properties along the ridgelines. Wind exposure, tree root systems, and steeper grades all factor into how we plan a patio outdoor design for this part of Douglas County, and none of those conditions are treated as an afterthought once construction starts.
We also account for the HOA and design review guidelines common to Castle Pines neighborhoods, particularly around fencing, exterior lighting, and material selection near golf course sightlines, so every outdoor living space design and any accompanying outdoor living landscaping we submit is built to pass review the first time rather than requiring revisions later.
Outdoor Living Space Benefits for Castle Pines Properties
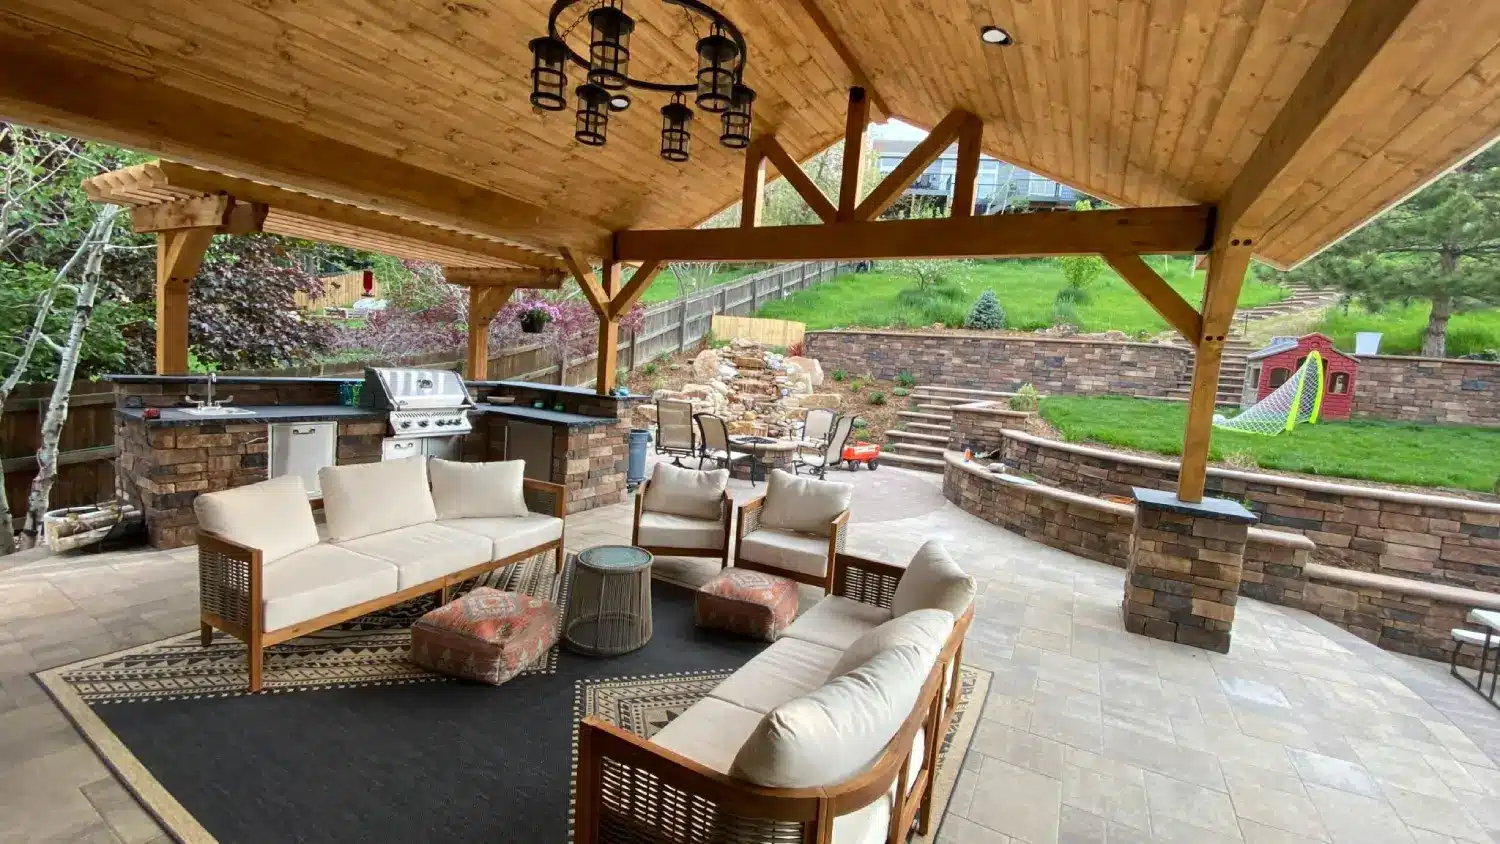
A larger lot creates more opportunity, but only if the space is designed with intention. A thoughtful patio outdoor design paired with a well-placed kitchen turns an open backyard into a private outdoor entertaining space rather than an expanse of unused lawn.
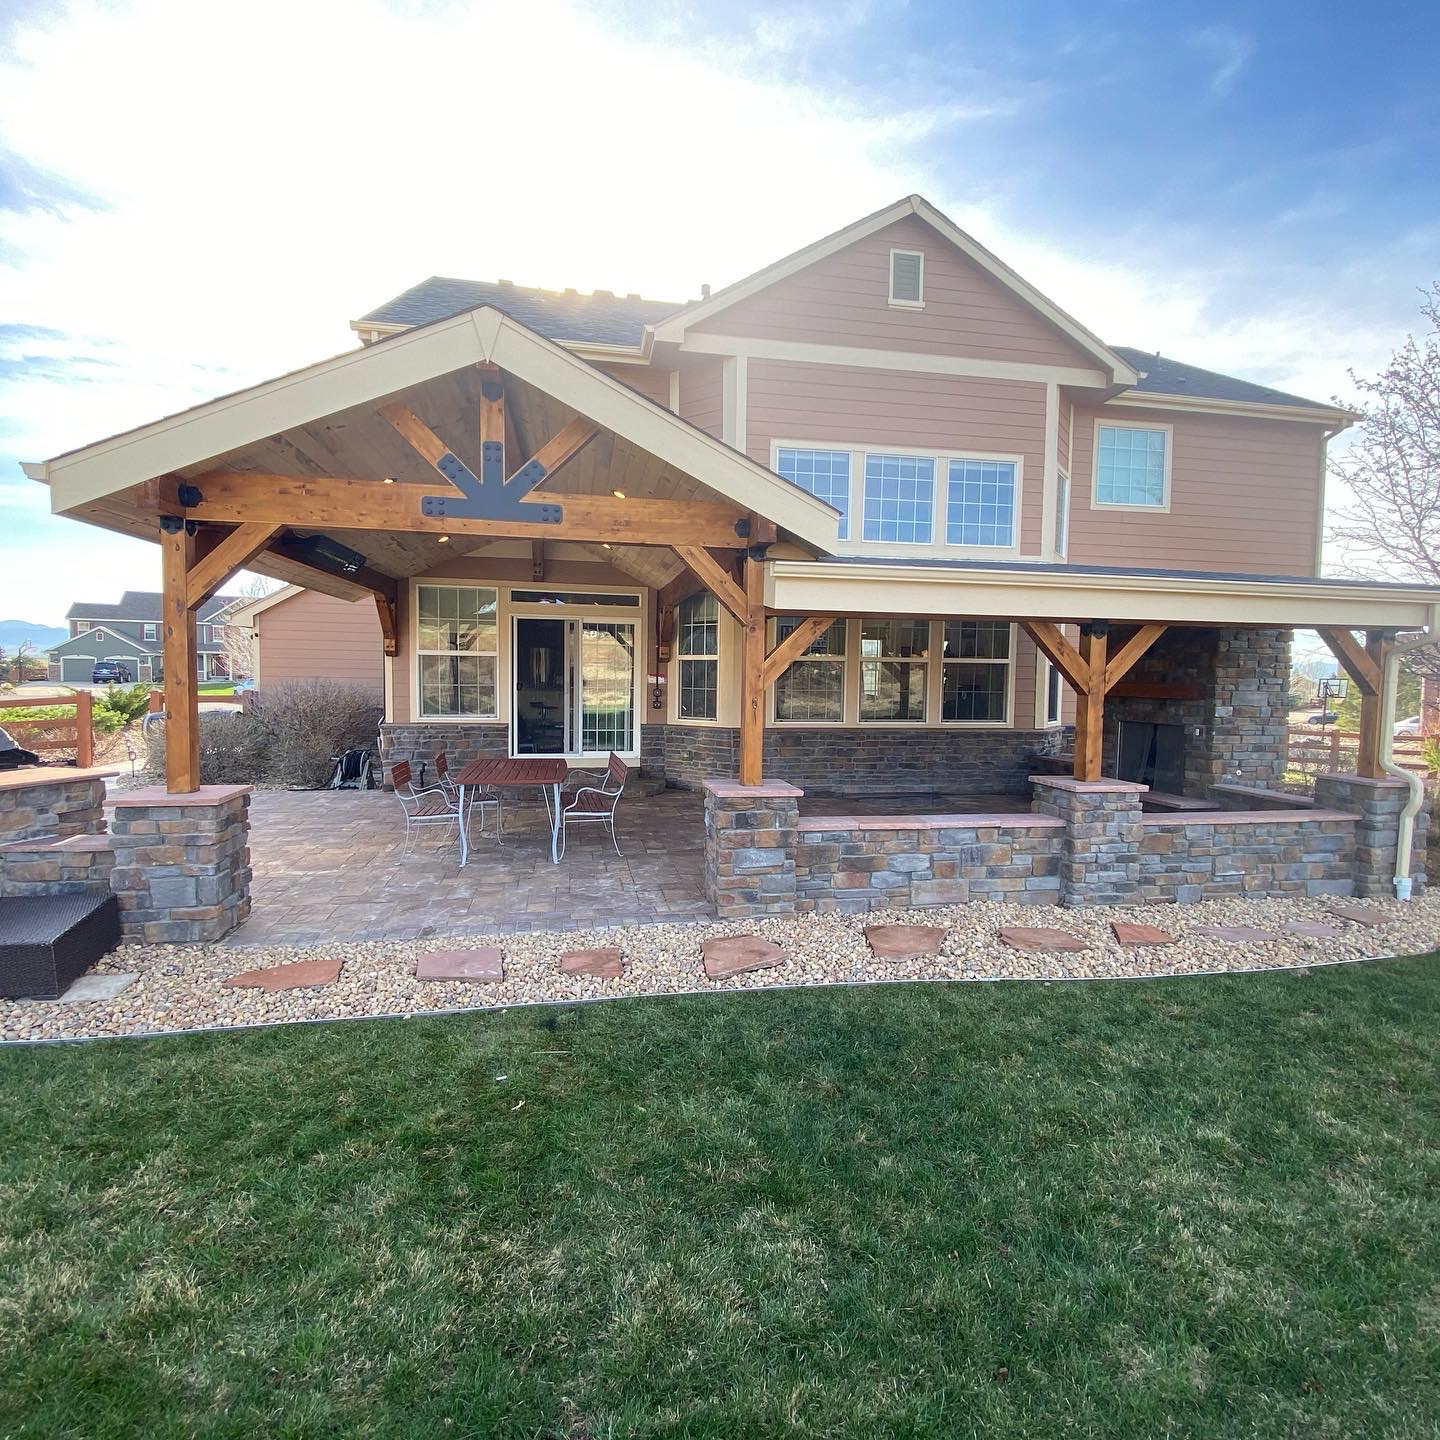
We have designed out door living spaces in Castle Pines that take advantage of golf course views, mature tree cover, and elevated sightlines toward the mountains, positioning the patio, kitchen, and outdoor living landscaping to make the most of whatever the lot already offers.
Our Process for Designing and Building Your Backyard
Property Walk and Concept Development
Design and Material Selection
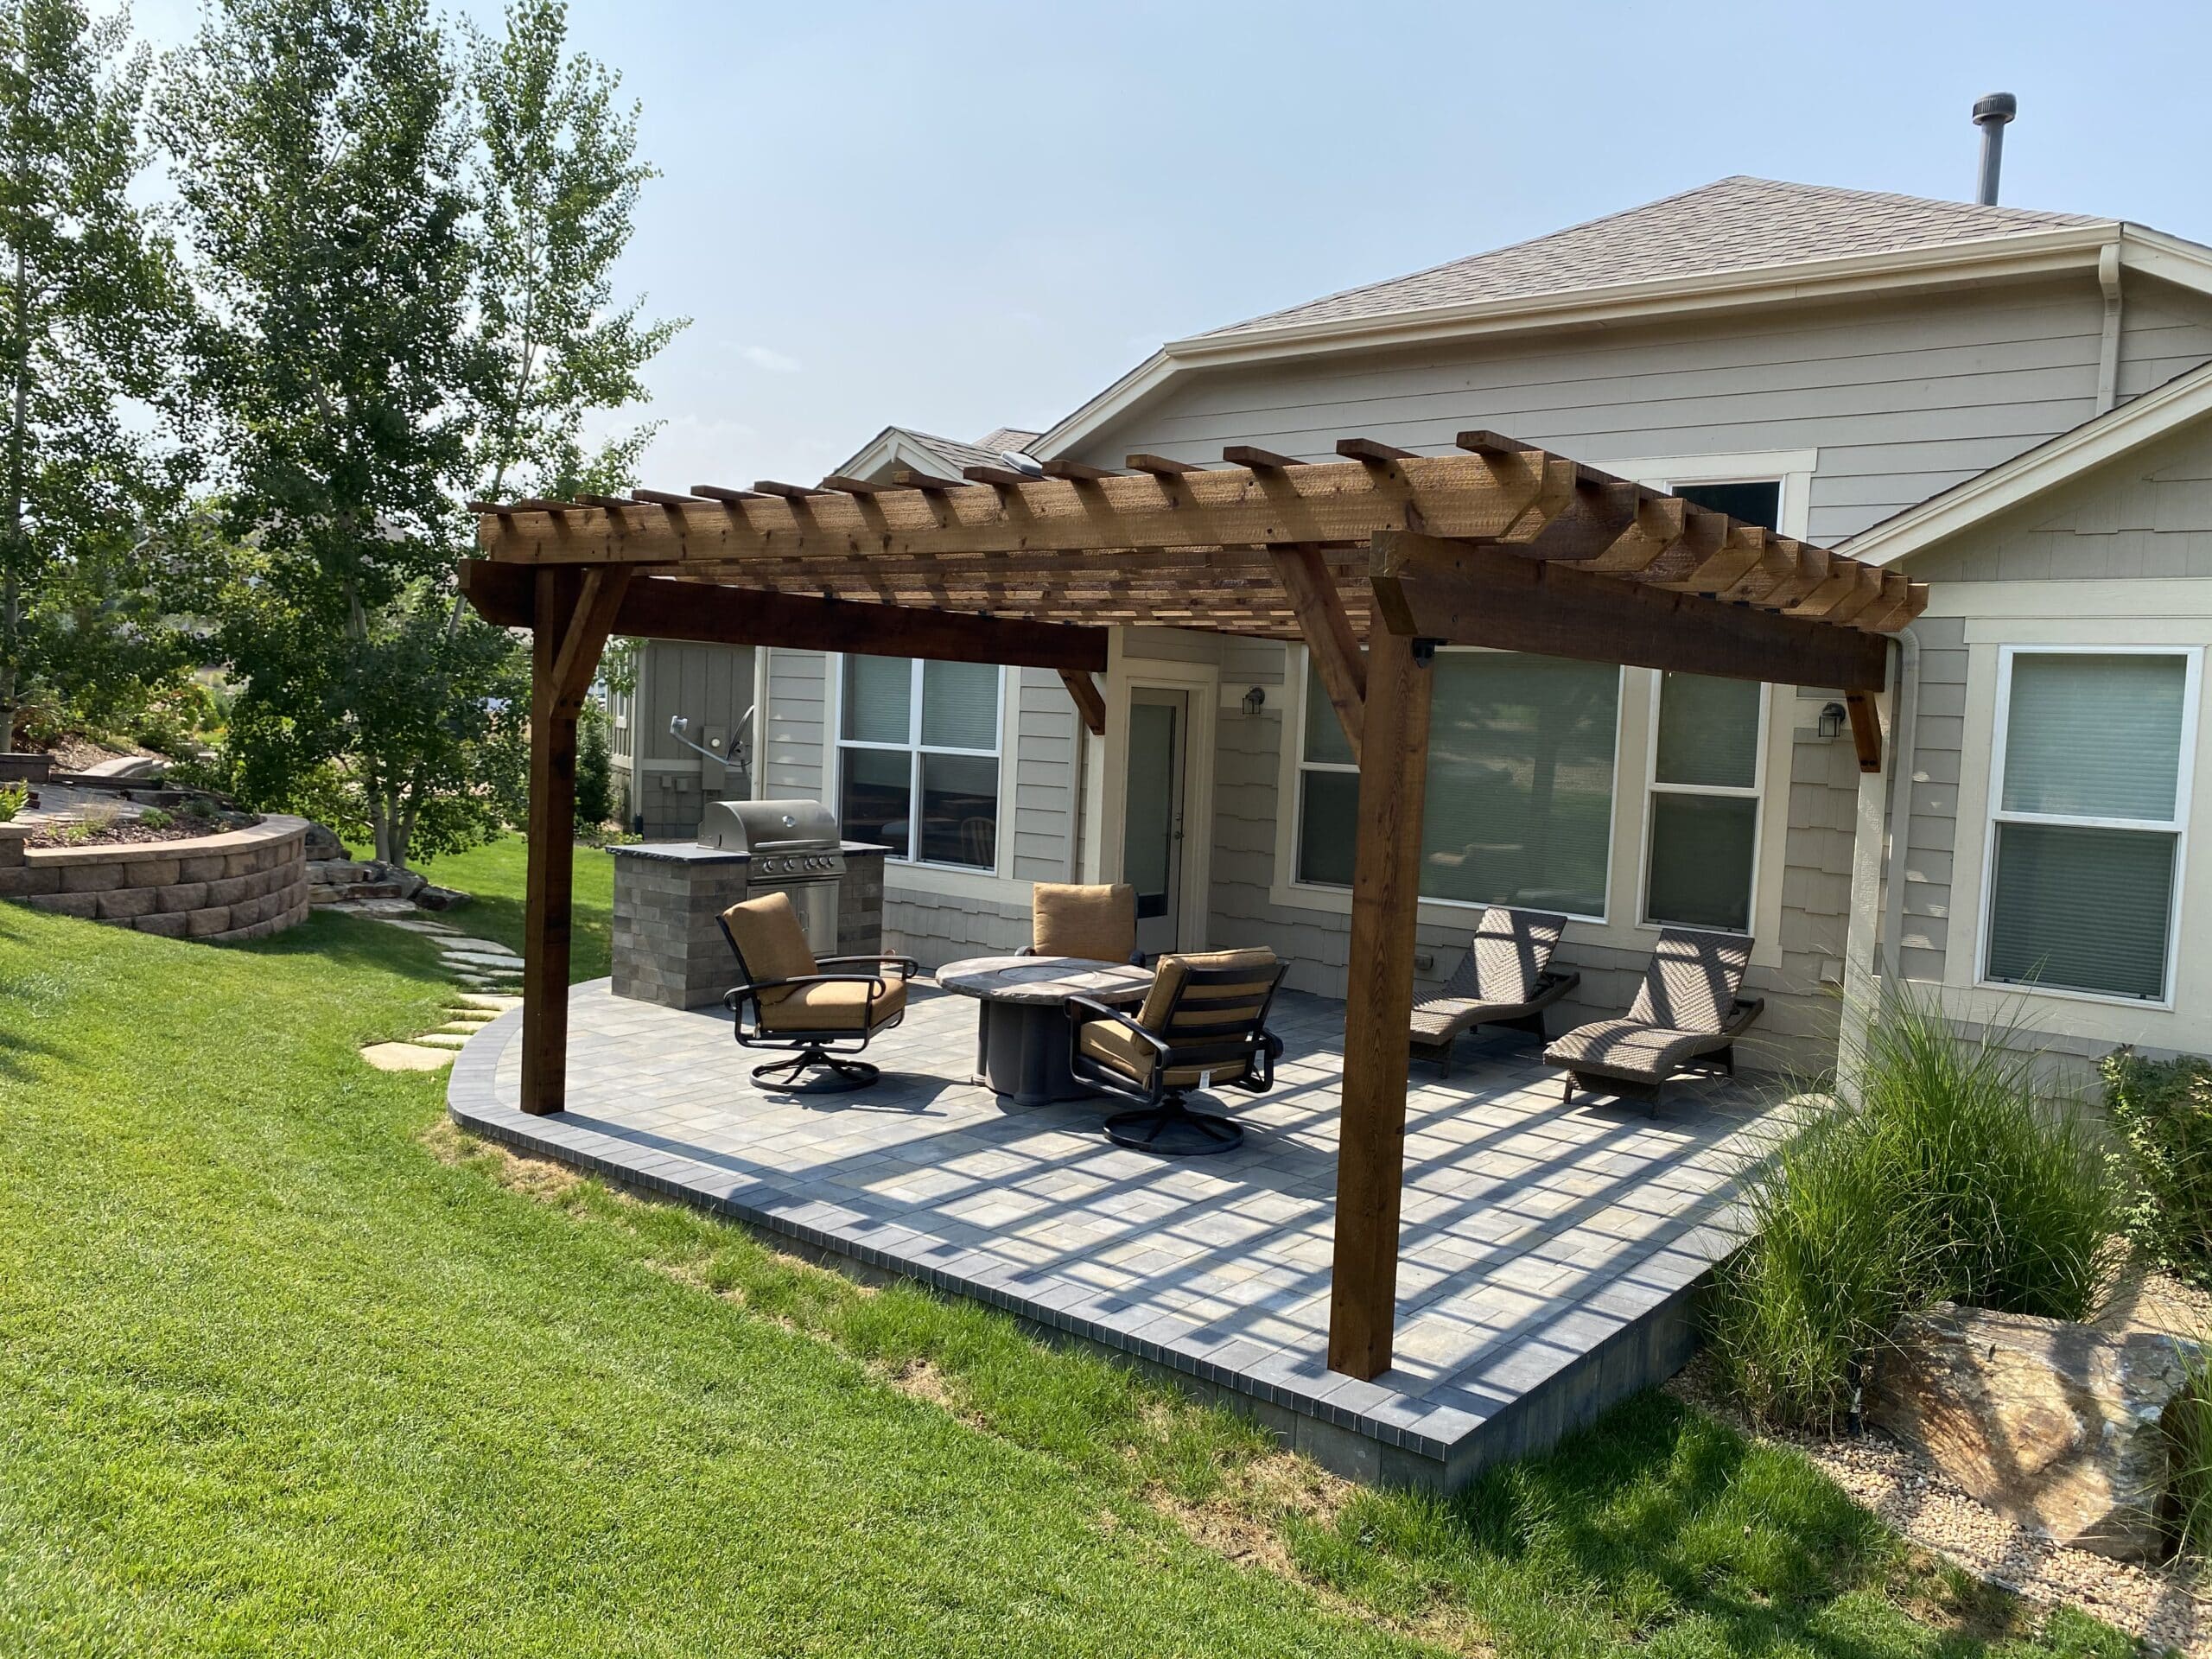
We finalize layout, materials, and features such as a pergola, outdoor kitchen, water feature, or fire feature, and prepare any documentation your HOA or design review board requires.
Construction and Final Walkthrough
Start Your Castle Pines Outdoor Living Project
If you are planning a backyard project that matches the scale of your Castle Pines property, our team is ready to talk through the site, the budget, and the design direction. Call 720-514-2419 or fill out our contact form to schedule an on-site consultation. We respond within two business days and can outline a realistic timeline during that first conversation.
Start Your Highlands Ranch Backyard Project
If your Highlands Ranch backyard needs a plan that accounts for grade change, HRCA review, and a household full of people who actually want to use the space, our team is ready to talk it through. Call 720-514-2419 or fill out our contact form to schedule an on-site consultation. We respond within two business days and can walk you through the timeline, budget, and design direction on that first call.
Frequently Asked Questions
Can you design around mature trees and a wooded lot instead of clearing it?
Do you build outdoor kitchens as part of a larger backyard project?
How much does a full backyard renovation cost in Castle Pines?
Do you handle HOA and design review requirements for Castle Pines neighborhoods?
What does a patio design project typically include in Castle Pines?
Can landscaping be integrated with hardscape on a golf course lot?
Do you design smaller patios as well as full luxury backyard projects?
How do I get started with a project in Castle Pines?
Call 720-514-2419 or fill out our contact form to schedule a property walk. We will review your lot, talk through your goals, and follow up with a detailed proposal.
Add a Pergola or Roof Cover to Your Outdoor Space
If Colorado’s weather is limiting how much you use your outdoor space, a custom pergola or roof cover from LC Outdoor Living is one of the most impactful additions you can make. Our team handles everything from design and permitting through construction and finishing so you get a structure that’s built right, looks right, and lasts.
Call 720-514-2419 or fill out our contact form to schedule your consultation. We respond within 2 business days.